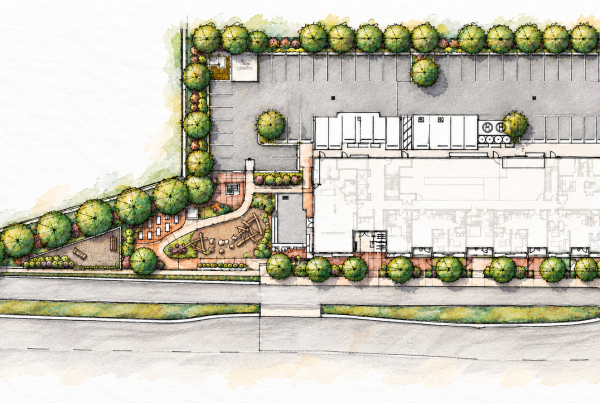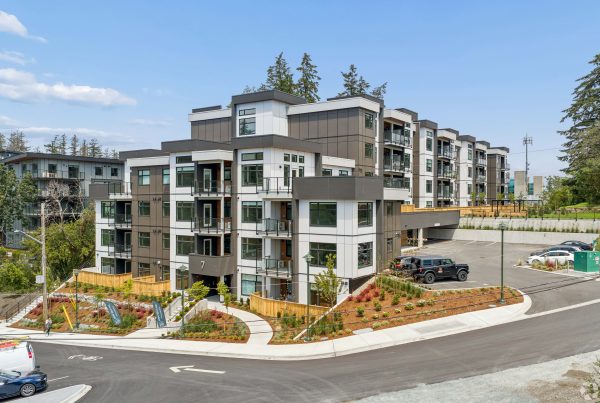

CTQ is proud to be contributing landscape architecture design for Ironclad Developments at 19 Nivens Avenue in Dartmouth, Nova Scotia. This multi-family apartment development is located at the intersection of Nivens Avenue and Windmill Road.
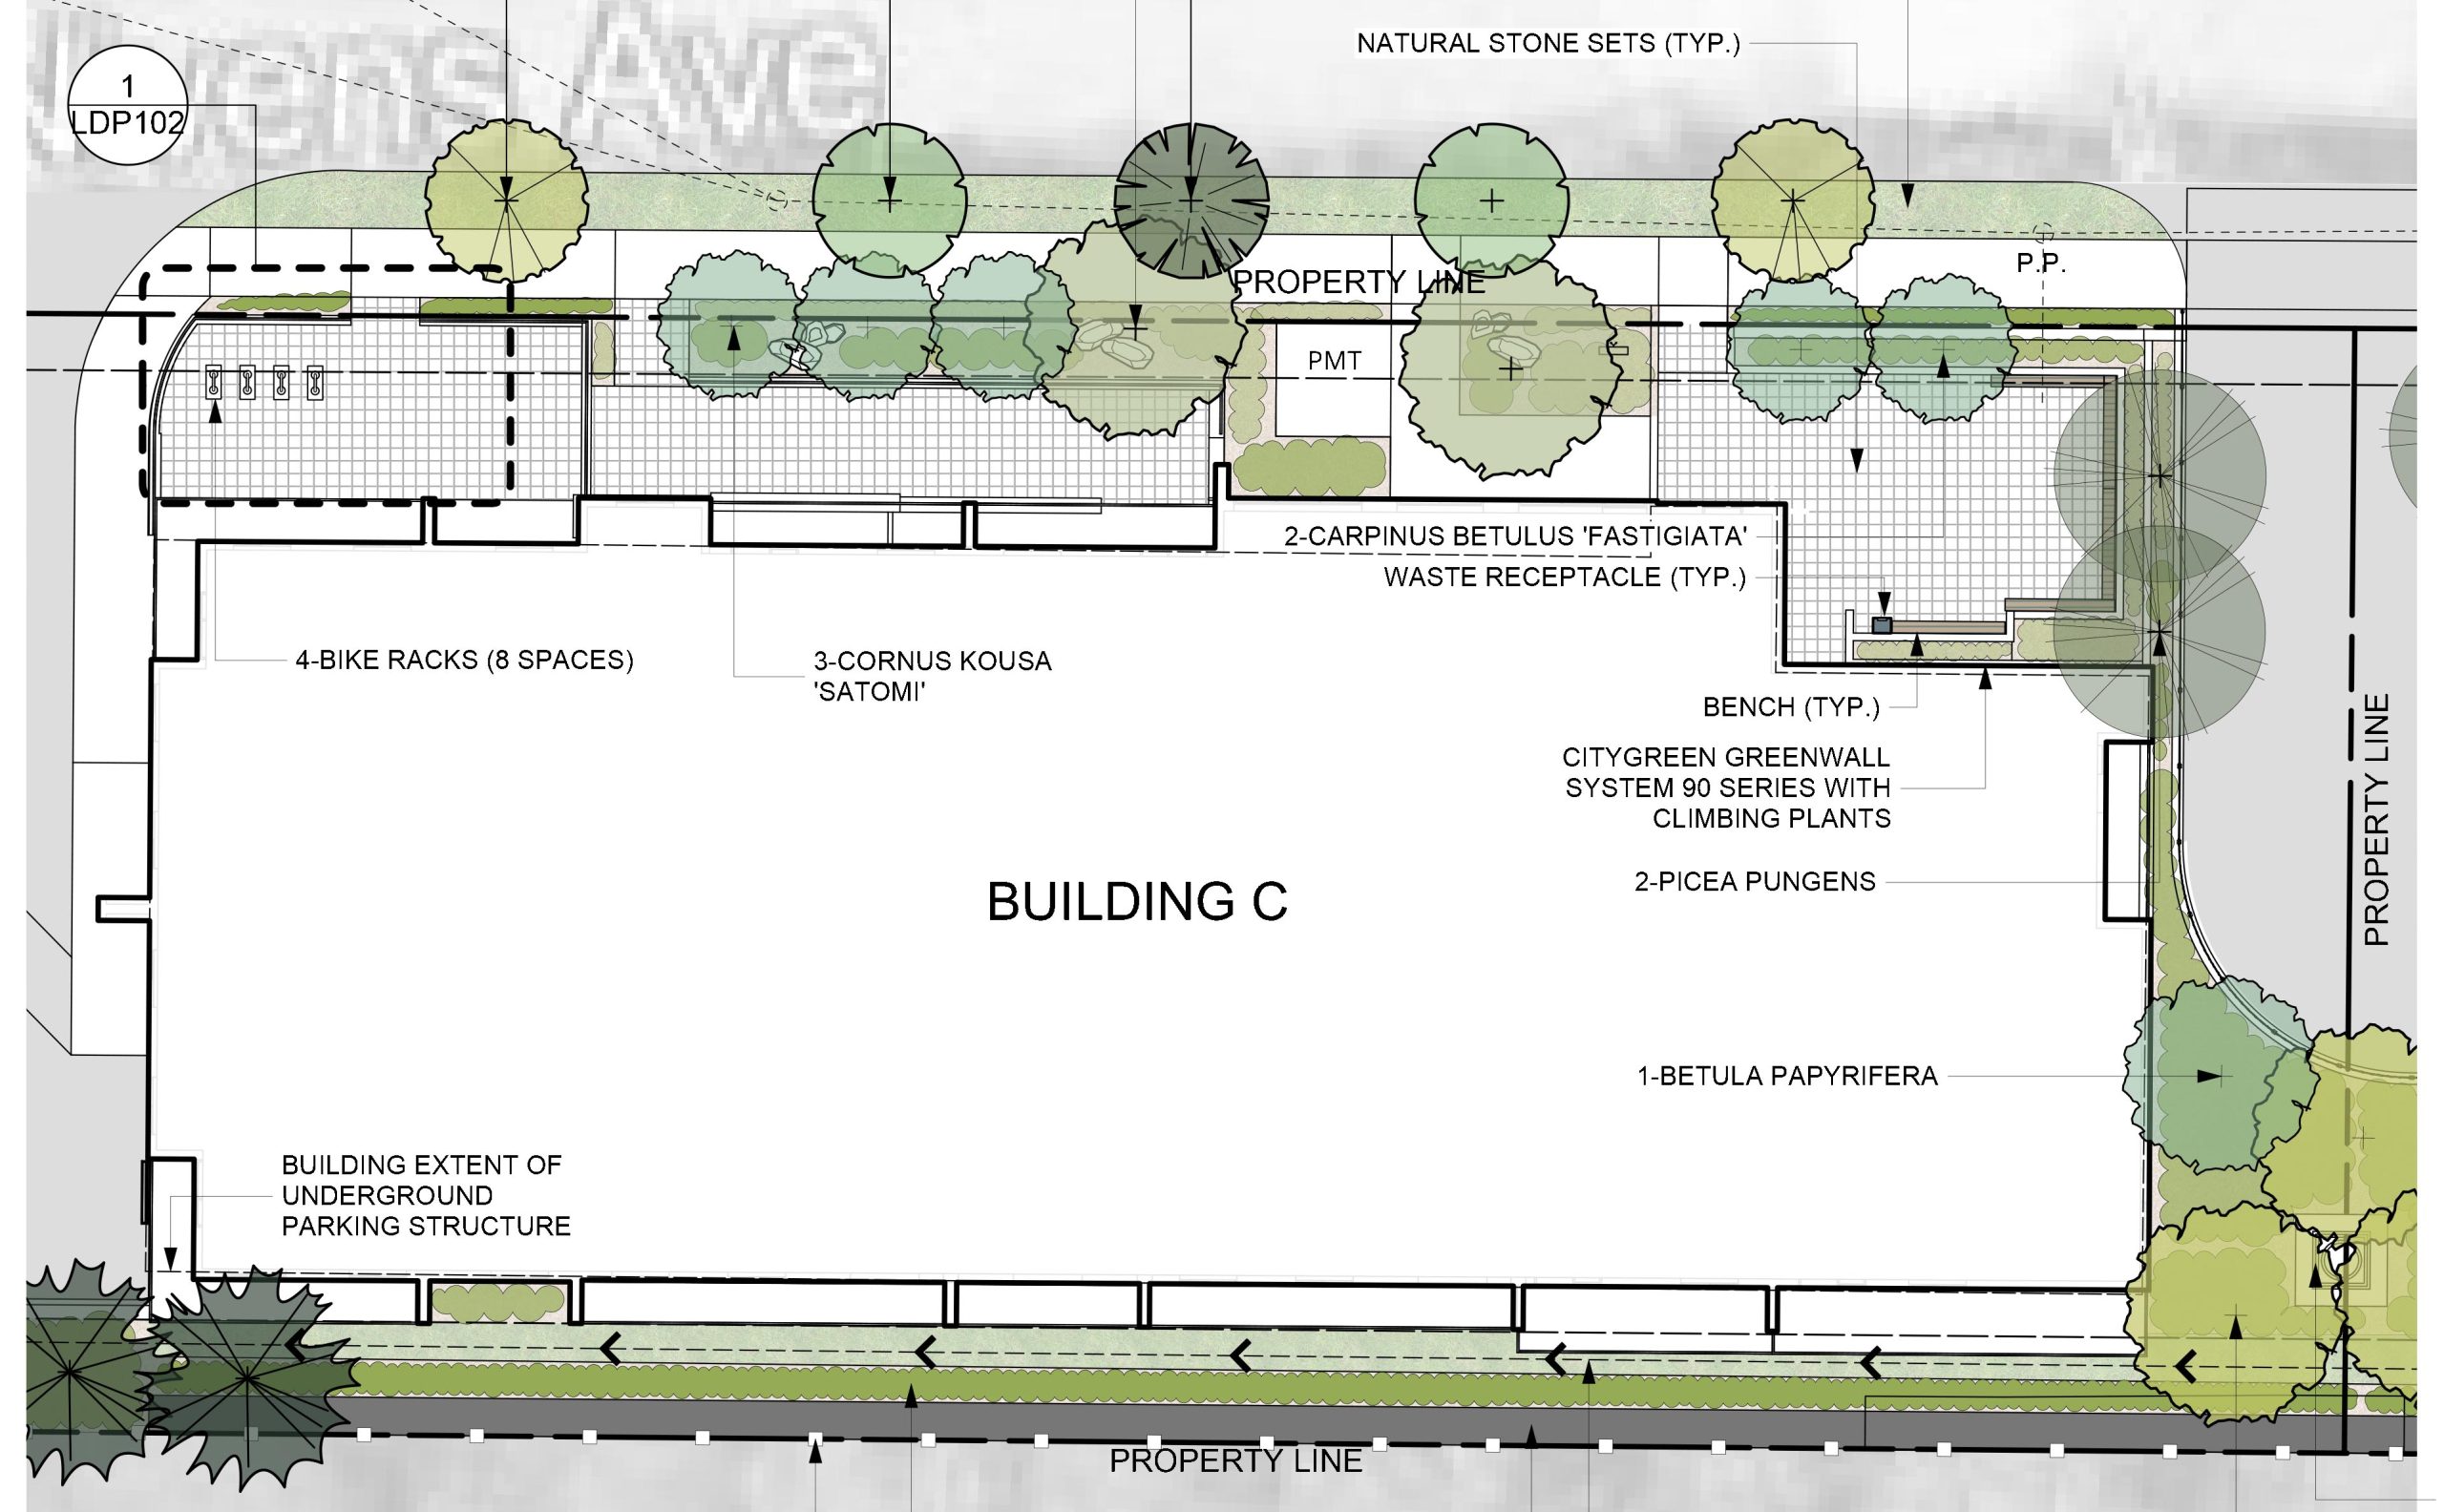
The 2.14-acre site presents an opportunity to create attractive outdoor spaces that enhance the residential experience while strengthening connections to the surrounding neighbourhood.
Our landscape design responds to both our client’s vision and Halifax Regional Municipality (HRM) requirements. It brings together pedestrian connectivity, outdoor amenities, streetscape improvements and carefully considered planting.
Landscape Architecture for Multi-Family Residential Development in Dartmouth
The development comprises three residential buildings, ranging from five to seven storeys, situated above parkade structures. Surface parking is positioned along the western portion of the site.
With multiple buildings sharing a relatively compact urban property, the landscape design needs to balance several priorities. These include accessibility, circulation, recreation, visual appeal and integration with neighbouring properties.
CTQ’s landscape architecture approach considers how residents and visitors will experience the development, from their first arrival to their everyday use of its outdoor spaces.
Importantly, the design aims to create a cohesive landscape that connects all three buildings while giving the development a welcoming identity.
Creating Welcoming Streetscapes and Pedestrian Connections
One of the key landscape design features is the treatment of the Nivens Avenue frontage.
Rather than simply providing access to the buildings, the streetscape is designed to contribute to the character and identity of the development.
Thoughtfully integrated landscaping, signage opportunities and pedestrian connections will help establish a welcoming arrival experience. In addition, passive recreation areas offer opportunities for residents to enjoy outdoor spaces close to home.
Pathways along Nivens Avenue will connect the three residential buildings, encouraging convenient pedestrian movement throughout the site.
Together, these elements support a more connected residential environment while contributing positively to the surrounding Dartmouth streetscape.
Outdoor Amenity Spaces That Encourage Connection
Outdoor amenities are an important consideration in contemporary multi-family residential design.
At Nivens Avenue, a substantial shared amenity area extends towards a plaza along Windmill Road. An additional plaza near the first residential building provides another opportunity for outdoor gathering and interaction.
These spaces are intended to offer residents places to relax, meet neighbours and enjoy time outdoors.
The corner of Windmill Road and Nivens Avenue is particularly significant. As a prominent intersection, it provides an opportunity to establish a strong sense of arrival while integrating the plaza with pedestrian routes and the surrounding urban environment.
The design also considers how this corner could accommodate a commercial retail unit (CRU), should one form part of the development.
By connecting landscaped amenity areas with pedestrian circulation, the design helps transform the spaces between buildings into valuable parts of the residential experience.
Balancing Urban Design, Landscaping and Practical Requirements
Successful residential landscape architecture must look beyond the most visible areas of a development.
At 19 Nivens Avenue, CTQ’s design also considers the interface with neighbouring properties and the treatment of the western surface parking area.
These areas are important to the overall experience of the site. Appropriate landscape treatments can help soften the visual impact of parking, improve the transition between properties and contribute to a more cohesive development.
At the same time, the design responds to municipal landscaping requirements and the practical needs of a multi-building residential community.
This balance between functionality, aesthetics and regulatory considerations is central to creating outdoor environments that work well over time.
Supporting Residential Growth in Dartmouth, Nova Scotia
As Dartmouth and the wider Halifax Regional Municipality continue to evolve, thoughtful landscape architecture has an important role to play in shaping new residential developments.
Projects such as 19 Nivens Avenue demonstrate how landscape design can contribute far more than greenery around buildings.
By bringing together welcoming entrances, pedestrian pathways, shared amenity spaces and streetscape improvements, the landscape helps create a sense of place and connection.
At CTQ Consultants, we believe that successful developments are shaped by how people experience the spaces around them. Our landscape architecture team works collaboratively with developers and project partners to create practical, attractive and people-focused environments.
Planning a residential or mixed-use development in Atlantic Canada?
Contact us to explore how our landscape architecture expertise can help bring your project vision to life.